Marion Roeger

BEDS3
BATHS3 full
SQUARE FEET2,939
MLS#3283665
STATUSActive
PROPERTY TYPEResidential - Single Family
SUBDIVISIONEagle Ridge Pointe
Property Description
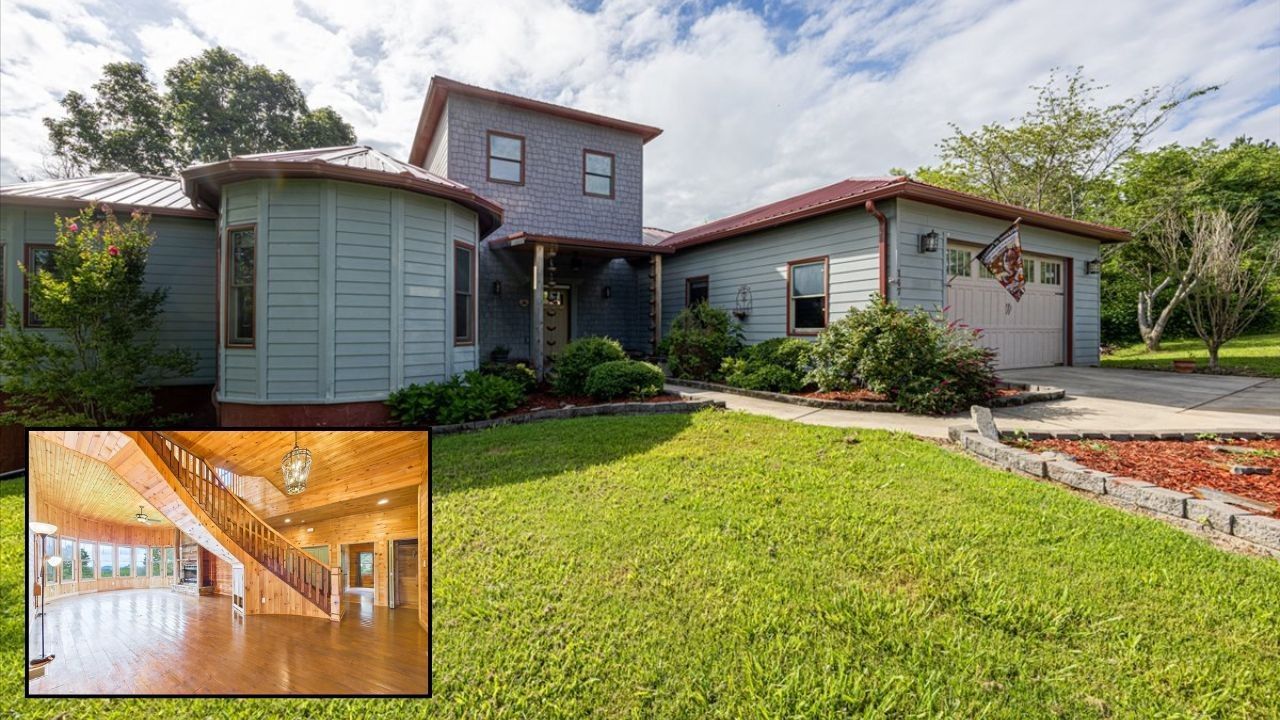
Panoramic mountain views without the mountain-town isolation. 147 Eagle Ridge Pointe sits high above the valley with ridgelines rolling in every direction, yet you're only about 45 minutes to Knoxville, roughly an hour to Oak Ridge's ORNL and Y-12, and minutes from Sweetwater Hospital and Fort Loudoun Medical Center with UT Medical Center under an hour away. For the commuter, the healthcare professional, or the lab family who wants acreage and a view but still needs an easy drive to work, this is the rare place that delivers both. Custom-built and cabin-style, nearly 3,000 square feet of hand-laid craftsmanship: a circular, castle-like floor plan, soaring castle-tall windows that pull the mountains right into the room, a spa-like primary bath built around an enormous walk-in shower, a wood-burning fireplace, and a back porch made for slow coffee and quiet mornings. Three bedrooms, three full baths, a walk-out basement, and 1.33 private acres of rolling mountain, tree, and seasonal views. Metal roof. No HOA. Now offered at $574,900 - the best value on the mountain. Come see the view, then check the drive. You'll be surprised how close you still are.
Property Features
Property Type: Residential - Single Family
Basement: Yes
Basement: Crawl Space, Other, Unfinished, Walk-Out Access
Cooling: Central Air, Wall/Window Unit(s)
Fireplaces: 1
Garage: 2 car attached
Heating: Central, Heat Pump, Wood
Home Style: Cabin
Lot Size: 1.33 Acres
Roof Type: Metal
Stories: 3.0
Taxes: $1,624
Year Built: 2009
Amenities
Air Filter
Built-in Features
Ceiling Fan(s)
Extra Closets
High Ceilings
Open Floorplan
Pantry
Smart Thermostat
Walk-In Closet(s)
Feature Descriptions
Appliances: Built-In Electric Oven, Double Oven, Built-In Electric Range, Dishwasher, Disposal, Microwave, Refrigerator, Water Purifier
Days on Site: 61
Exterior: Fiber Cement, Frame
Fireplace: Living Room, Wood Burning
Flooring: Wood, Tile
Laundry: Electric Dryer Hookup, Washer Hookup
Lot: Level, Private, Rolling Slope, Views
Other Equipment: Air Purifier, Dehumidifier
Parcel#: 009 03141 000
Parking: Garage Faces Front
Parking Notes: Garage Faces Front
Patio/Porch: Patio, Covered, Deck
Sewer: Septic Tank
Topography: Level, Private, Rolling Slope, Views
Water: Well
Local Schools
High School: Sweetwater High School
Middle School: Sweetwater Jr High School
Elementary School: Sweetwater Primary School
Listed By / Shown By
Listed By
Agency Name: Keller Williams Cleveland
Agency Phone: 4233031200
Shown By
Agent Name: Marion Roeger
Agent Phone: (615) 887-6138
Agency Title: Crye-Leike Real Estate Services

Source: Nashville MLS
Estimate Your Payment
Estimated Payment
$ 1,582.49 per month $1,279.48 Principal & Interest $135.33 Property Tax $167.68 Homeowner's InsuranceChange Payment Information

Member Participants (and their affiliated licensees, if applicable) shall indicate on their websites that IDX information is provided exclusively for consumers’ personal non-commercial use, that it may not be used for any purpose other than to identify prospective properties consumers may be interested in purchasing, that the data is deemed reliable but is not guaranteed by MLS GRID, and that the use of the MLS GRID Data may be subject to an end user license agreement prescribed by the Member Participant’s applicable MLS if any and as amended from time to time. MLS GRID may, at its discretion, require use of other disclaimers as necessary to protect Member Participant, and/or their MLS from liability.
Based on information submitted to the MLS GRID. All data is obtained from various sources and may not have been verified by broker or MLS GRID. Supplied Open House Information is subject to change without notice. All information should be independently reviewed and verified for accuracy. Properties may or may not be listed by the office/agent presenting the information.
Privacy Policy / DMCA Notice / ADA Accessibility


This site is hosted, designed and copyright
© 1994 - 2026 by
Delta Media Group, Inc. -- Patent Pending --
147 Eagle Ridge Pt | MLS# 3283665
This single family home located at 147 Eagle Ridge Pt, Philadelphia, TN 37846 is currently listed for sale with an asking price of $574,900. This property was built in 2009 and has 3 bedrooms and 3 full baths with 2939 sq. ft. Eagle Ridge Pt is located in the Eagle Ridge Pointe subdivision. Search Eagle Ridge Pointe real estate on mroeger.crye-leike.com today.